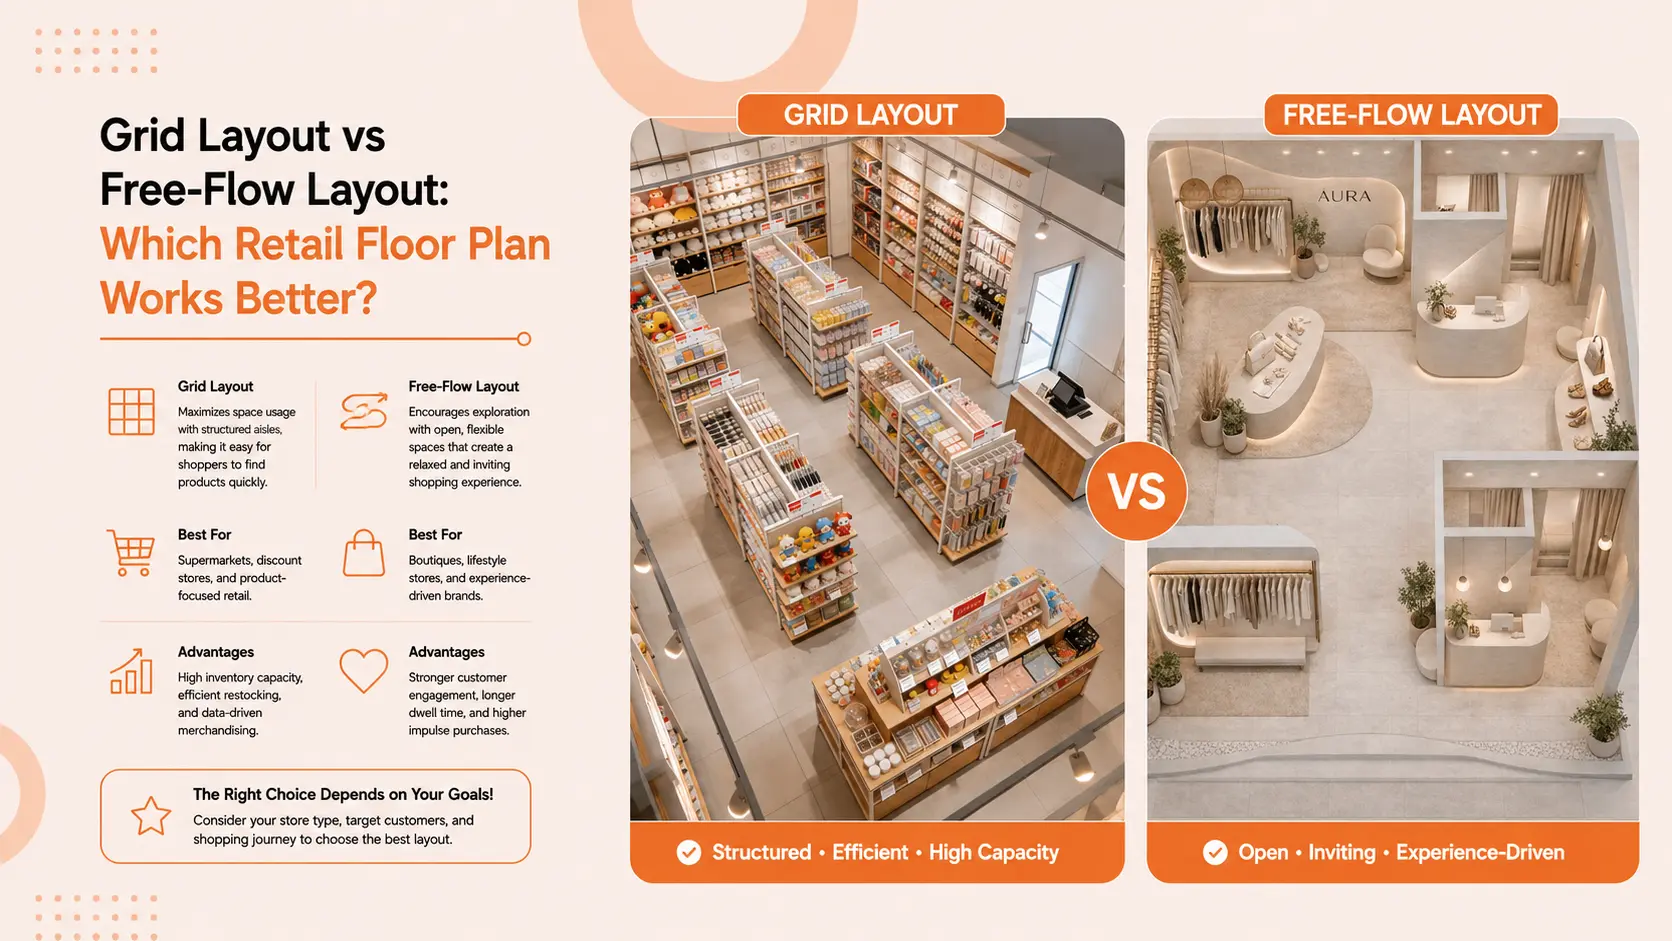
Choosing between a grid and a free-flow plan is not a contest between practical and beautiful. Ask how customers shop, how much stock the room must hold, and how staff will refill it.
A grid layout usually fits grocery, pharmacy, convenience, and other high-SKU formats. Free-flow usually fits boutiques, beauty stores, showrooms, and specialty retail built around browsing. Many stores combine the two, using structured fixtures for capacity and open displays for discovery.
Key Takeaways
- Grid layouts favor high SKU capacity, familiar categories, and repeatable replenishment.
- Free-flow layouts favor browsing, product stories, low islands, and flexible feature displays.
- A hybrid plan often works best when one store serves both planned and exploratory shopping missions.
- Accessibility, fire, egress, and building requirements must be checked against the rules that apply to the project location.
1. What is a grid layout in a retail store?
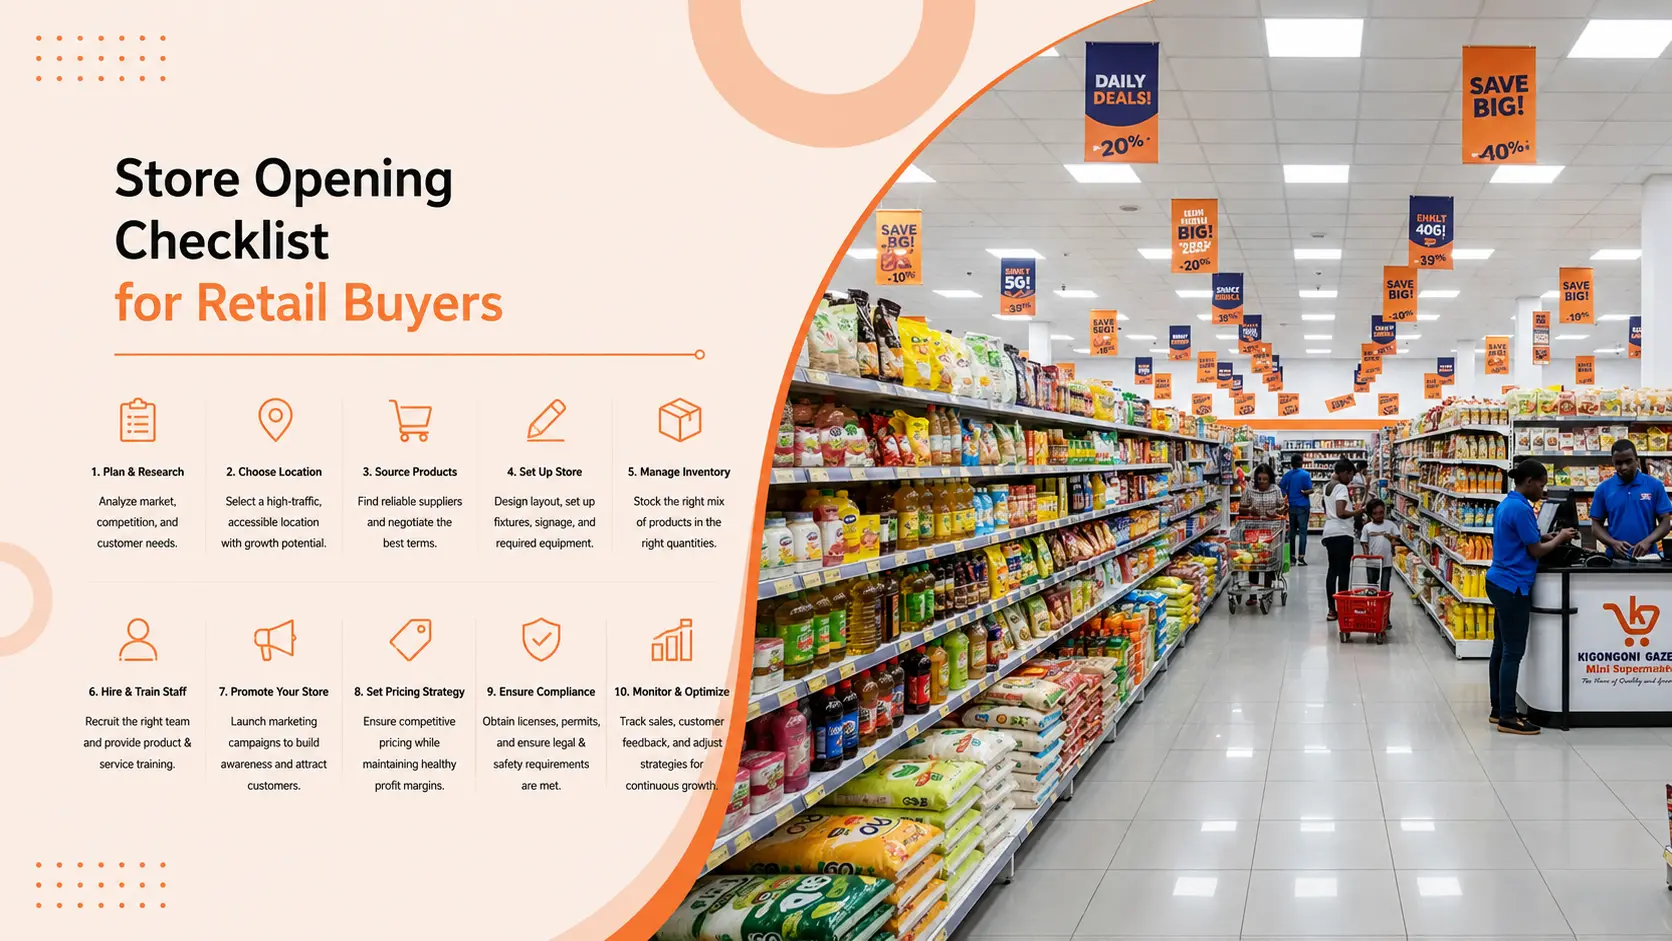
A grid layout uses repeated, straight aisles to organize merchandise into familiar categories. Retail design references often use grocery, pharmacy, and hardware stores as examples. That makes sense when shoppers know what they want and the store needs dense shelving.
The centre of a grid store usually contains double-sided gondola runs. Wall shelving uses the perimeter. End caps close the aisle runs and create visible locations for promotions, seasonal merchandise, or category transitions.
Which fixtures usually form a grid layout?
The fixture package is usually modular. A buyer may specify gondola bases, uprights, adjustable shelves, back panels, sign holders, wire baskets, dividers, and end caps. Repeated bays also make planogram changes and replacement parts easier to handle.
The layout also needs zones that are easy to overlook on a simple plan: the checkout queue, stockroom door, delivery path, refrigeration interface, columns, exits, and staff replenishment route. A grid can look efficient on paper while creating a pinch point near the checkout or a blocked sightline at the entrance.
The U.S. Access Board publishes guidance on accessible routes, passing spaces, turning areas, and other elements of accessible design. It applies to U.S. projects, not every market. Buyers must confirm local requirements before fixing aisle and fixture dimensions.
Citation capsule: A grid retail layout uses repeated parallel aisles and perimeter shelving to organize a large assortment into predictable categories. It is normally the better starting point for grocery, convenience, pharmacy, and other task-led stores, where customers need familiar item locations and staff need repeatable replenishment routes. Its value comes from operational clarity, not an automatic sales guarantee.
If your project needs to balance shelf depth, bay width, and central aisle capacity, review DAHO’s gondola shelving system guide. It gives the layout discussion a clearer path toward actual shelving components.
2. What is a free-flow retail layout?

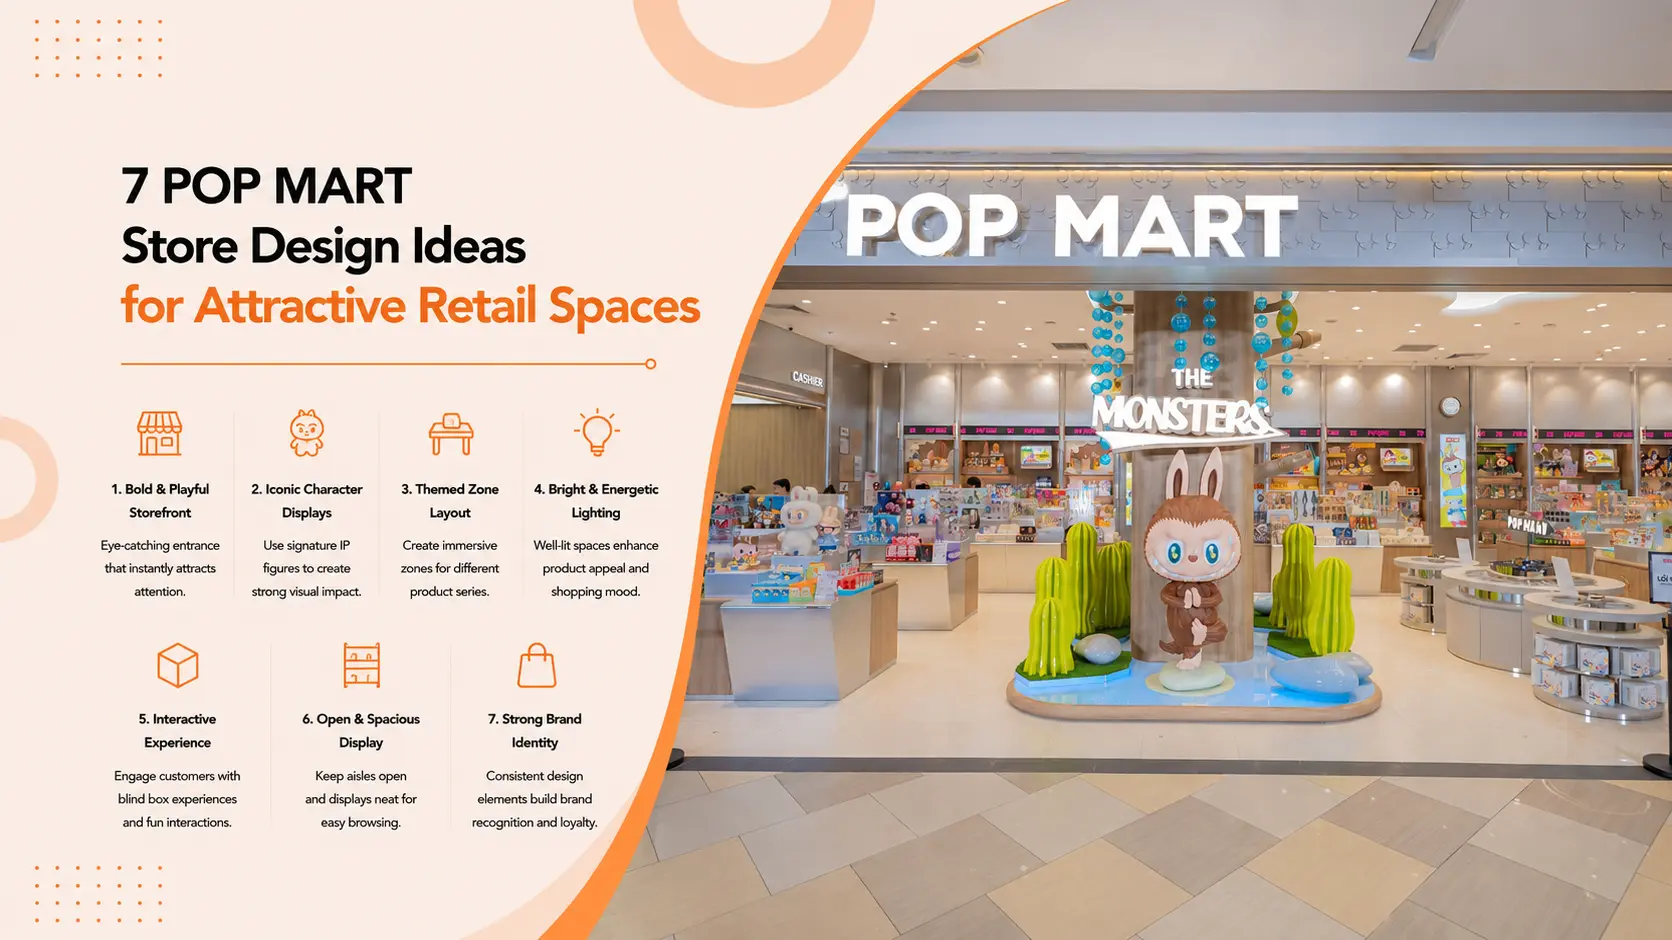
A free-flow layout places displays in flexible groupings rather than repeated rows. Retail design references describe it as an open plan with fewer fixed paths, often associated with clothing, jewelry, beauty, gift, and specialty stores.
The fixture mix may include low tables, wall displays, freestanding feature units, nesting tables, showcases, counters, and movable campaign fixtures. The open arrangement gives shoppers more opportunities to see a product from different angles and move between related displays.
That flexibility has a cost. Customers may not know where to begin, an island may interrupt the route, and staff may have to cross the customer path to refill a table. Without clear category cues and sightlines, an open store can feel less intuitive than the designer intended.
What makes free-flow layouts harder to operate?
Free-flow plans depend more heavily on visual-merchandising discipline. The team must maintain focal points, keep displays full without overcrowding them, and move seasonal fixtures without creating new obstacles.
Display height matters too. A tall centre unit may add selling surface but hide the next zone. A low table preserves views but may provide less storage. The right height depends on the merchandise, the shopper’s viewing position, the required clear route, and the final shop drawing.
For beauty projects, a free-flow zone may combine tester tables with wall display and small checkout add-ons. DAHO’s cosmetic store display planning content can support this part of the article, especially when the project needs lighting, mirrors, cable routing, and easy tester replacement.
Citation capsule: A free-flow retail layout uses flexible display groupings instead of repeated aisles. It suits curated assortments where discovery, product storytelling, and focal displays matter more than maximum SKU capacity. Because routes are less explicit, the plan needs intentional sightlines, category cues, and clearances; open-looking fixtures alone do not make a store easy to shop.
3. Grid layout vs free-flow layout: how do they compare?
The better layout removes the store’s biggest constraint. Grid plans generally help with efficiency and item-finding. Free-flow plans leave more room for browsing and discovery. These are useful starting points, but neither format comes with a guaranteed sales result.
The practical decision often comes down to replenishment friction. An open-looking store can operate badly when staff cross customer paths, move feature tables, or carry cartons around checkout. A denser grid may work better when products turn quickly and staff restock throughout the day.
Citation capsule: Grid layouts prioritize repeatable category aisles, product capacity, and easier replenishment; free-flow layouts prioritize flexible displays and browsing. Neither layout is inherently better. The practical choice is the plan that supports the shopping mission, SKU volume, merchandise handling, sightlines, and applicable clearance requirements with the least friction.
4. When does a grid layout work better?

A grid layout often works better when the store carries many SKUs, customers arrive with clear shopping missions, and staff replenish stock frequently. Industry layout guidance commonly uses grocery, pharmacy, and hardware as examples because repeated aisles can make product location and stock organization more predictable.
Use a grid as the starting point when several of these conditions apply:
- Customers come in to refill a basket or find a known item
- Categories need clear, repeated locations
- Merchandise requires many facings or reserve stock
- Staff restock shelves throughout the trading day
- Planograms must be repeated across multiple stores
- Gondola, wall, and end-cap modules need to be manufactured in volume
A supermarket may place packaged goods on central gondola runs, heavier or deeper categories along selected wall runs, and promotions on end caps. A convenience store may use a smaller grid with refrigeration and checkout defining the perimeter. The plan should still preserve a clear entry zone and avoid turning every aisle intersection into a display battle.
What should a grid-layout shop drawing show?
The drawing should show bay widths, shelf depths, fixture heights, back panels, end-cap treatments, aisle and queue areas, exits, columns, refrigeration, utility points, the stockroom connection, and the staff replenishment route. It should also identify where anchoring or special load requirements apply.
Do not select fixture quantities from floor area alone. Product dimensions, desired facings, reserve stock, delivery frequency, and local clearances will change the schedule.
5. When does a free-flow layout work better?
A free-flow layout often works better when the store sells discovery, comparison, presentation, or product experience alongside the merchandise. Industry layout references commonly associate free-flow with boutiques, specialty stores, jewelry, and other curated formats.
Free-flow is a strong candidate when the store needs to:
- Encourage shoppers to browse instead of follow a fixed route
- Present seasonal collections or product stories
- Give customers room to touch, test, or compare products
- Change focal displays frequently
- Use low tables, showcases, and feature walls as visual anchors
- Keep a smaller assortment from feeling crowded
The plan still needs structure. Use signage to identify categories. Keep a visible route from the entrance to the service point. Position low displays where they can frame a view rather than block it. Give staff a route for cleaning, replenishment, returns, and campaign changes.
A manufacturer’s drawing review often reveals the hidden work in an “open” plan. A low display table may need concealed cable routing, replaceable graphics, lockable storage, or a stronger top than the reference image suggests. Those details should be resolved before production, not during installation.
For beauty and lifestyle retail, custom retail fixture design can connect the visual concept to practical specifications. The buyer should provide product dimensions, display heights, loads, finish references, lighting requirements, and service access.
Citation capsule: Free-flow works best when a store is selling discovery and presentation as much as fast item retrieval. Low islands, tables, and feature walls can create focal points while preserving sightlines. The plan still needs a clear route, visible category cues, stable fixtures, service access, and required clear space; visual openness is not the same as operational clarity.
6. Why is a hybrid layout often the practical answer?

A hybrid layout assigns a structured system to zones that need capacity and a free-flow system to zones that need attention or flexibility. For a real project, hybrid means each zone has a defined job.
Three useful hybrid patterns
Grocery or convenience: Use grid gondola aisles for core packaged goods. Keep the entrance more open for a promotion or seasonal message. Use an end cap or compact table near checkout for discovery items, without narrowing the queue.
Beauty: Use perimeter wall fixtures and structured bays for category depth. Place low tester or launch tables in the centre. Keep mirrors, lighting, product replenishment, and staff access visible in the shop drawing.
Small specialty store: Use a compact structured zone for core stock. Reserve the front for a flexible feature display. Add one focal island only if it leaves a simple path to service, checkout, and the next category.
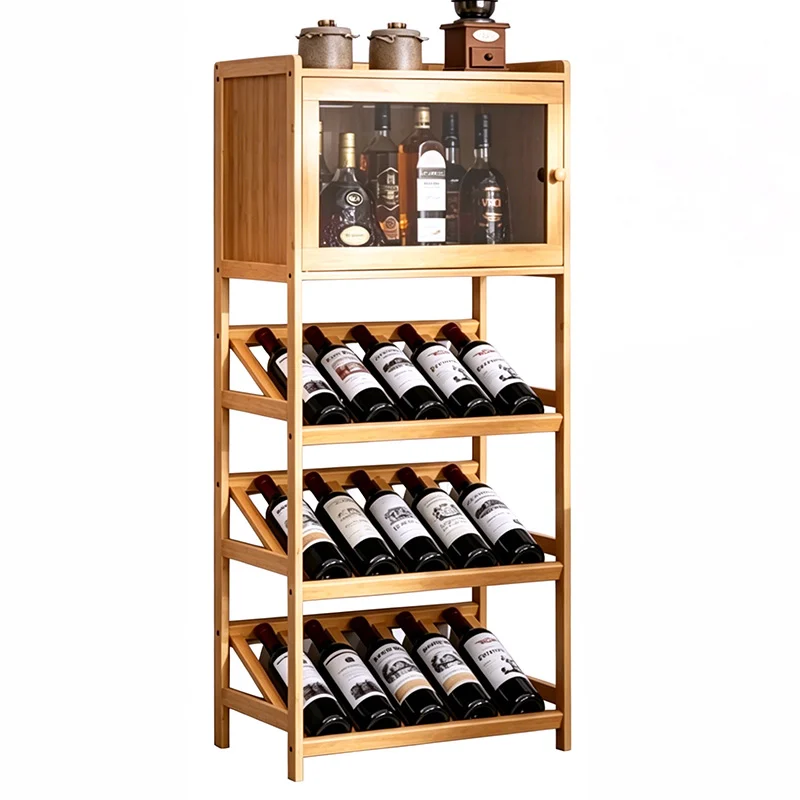
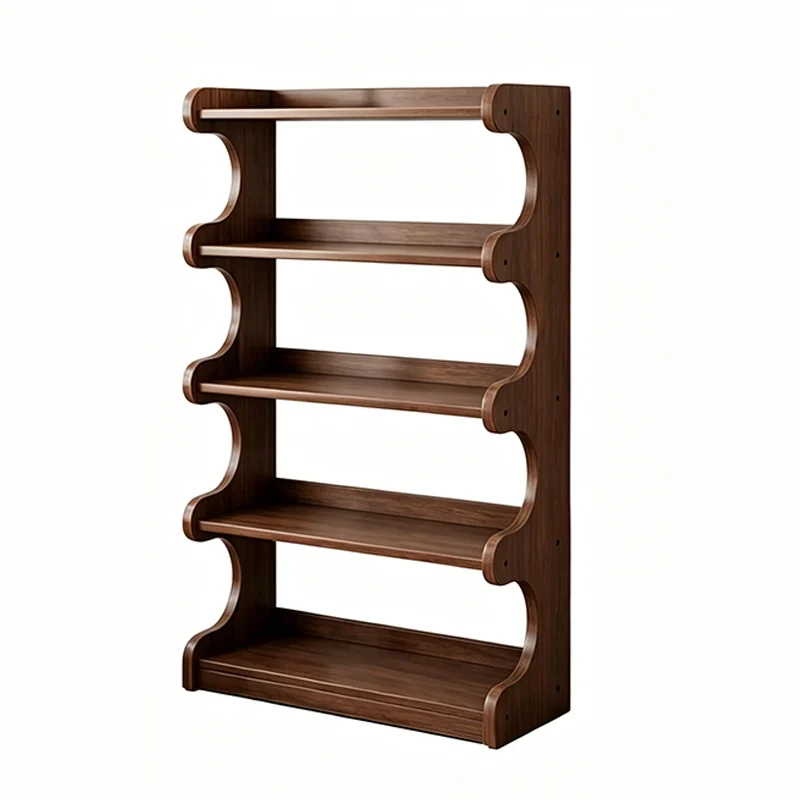
The fixture package should change with the zone. Repeated gondola bays suit core stock. Low tables and nesting fixtures suit discovery. Wall systems provide depth. End caps mark transitions. Service counters, showcases, pegboard, slatwall, baskets, dividers, and sign holders fill specific operational gaps.
Citation capsule: A hybrid plan often works best because stores rarely have one shopping mission. A convenience store can use grid aisles for core stock and an open promotional entry; a beauty store can combine organized perimeter capacity with low discovery tables. The fixture package should change by zone, with repeated bays where assortment depth matters and flexible low displays where attention matters.
7. How do you turn a floor plan into a fixture specification?
A layout choice becomes useful only when it becomes a buildable fixture schedule and shop drawing. Project workflow starts with the site, assortment, product dimensions, load requirements, operating routes, and fixed constraints; those inputs determine the fixture families and details that can be manufactured.
Prepare these materials before requesting a quotation:
- Dimensioned floor plan: Show columns, doors, exits, utilities, refrigeration, fitting rooms, checkout, stockroom access, and fixed equipment
- Product information: Provide categories, SKU count, product dimensions, desired facings, shelf loads, reserve-stock needs, and replenishment frequency
- Movement requirements: Mark customer routes, queue areas, staff routes, delivery paths, and known safety or accessibility constraints
- Fixture direction: Identify gondolas, wall bays, end caps, tables, counters, showcases, pegboard or slatwall, baskets, dividers, and sign holders
- Pre-production review: Check bay widths, heights, shelf depth, anchoring, finish, service access, packed dimensions, installation sequence, and spare parts
Citation capsule: A usable retail layout becomes a fixture specification only after the site, assortment, loads, customer path, replenishment path, and service constraints are documented. A manufacturer can then convert the plan into bay counts, shelf depths, display heights, materials, and shop drawings. Review those drawings before production because the plan affects how fixtures are made, packed, and installed.
Frequently Asked Questions
Is a grid layout better for a grocery store?
Usually, it is a strong starting point because grocery stores often carry many categories and require repeated shelf replenishment. Confirm aisle, exit, refrigeration, queue, accessibility, and local building requirements before fixing the bay schedule.
Is a free-flow layout good for a small retail store?
Yes, especially for curated boutique, beauty, gift, or lifestyle retail. Free-flow can make a small assortment feel more discoverable, but it does not remove clearance needs. Check accessible-route, turning-space, fire, and egress requirements with the authority or qualified professional responsible for the project.
Can a store combine grid and free-flow layouts?
Yes. A hybrid plan can use repeated gondola or wall shelving for core stock, then use low tables or flexible displays at the entry, seasonal zone, category transition, or checkout.
Does a free-flow layout increase sales?
Not by itself. A free-flow arrangement may support browsing, but sales also depend on assortment, price, availability, staff, signage, lighting, queueing, and mission fit.
What should I send a fixture manufacturer for a store layout?
Send a dimensioned plan, product/category list, product dimensions and loads, storage needs, reference images, finish preferences, fixed equipment locations, and installation constraints. A complete input set helps the manufacturer prepare a fixture schedule and shop drawing instead of guessing from floor area. It also reduces late changes before production.
Conclusion: choose the work the floor plan must do
Grid layouts suit stores built around capacity, predictable categories, fast item finding, and regular replenishment. Free-flow layouts suit stores built around browsing, presentation, discovery, and flexible feature displays. Neither is universally best.
The practical answer is often hybrid. Use the layout type that fits each zone, then verify customer movement, staff replenishment, product loads, sightlines, queueing, exits, and applicable local requirements. The floor plan should make the store easier to shop and easier to operate.
DAHO has 20+ years in display shelf manufacturing, a 40,000+ m² production facility, and 30+ professional designers. Contact and send us your product list and dimensioned floor plan. We can review the fixture zones, prepare shop drawings, and quote the shelving, displays, counters, and accessories that fit your project through custom retail fixture design.

Ivy is a shelving specialist at DAHO, a supermarket shelving manufacturer in China. She shares practical knowledge on retail shelving design, metal and wood fabrication, and store display systems. She helps global retailers and wholesalers understand shelving structures and choose the right factory solutions.